Scope
- Architectural: walls, floors, roofs, ceilings, doors, windows, stairs, rooms and areas, curtain walls
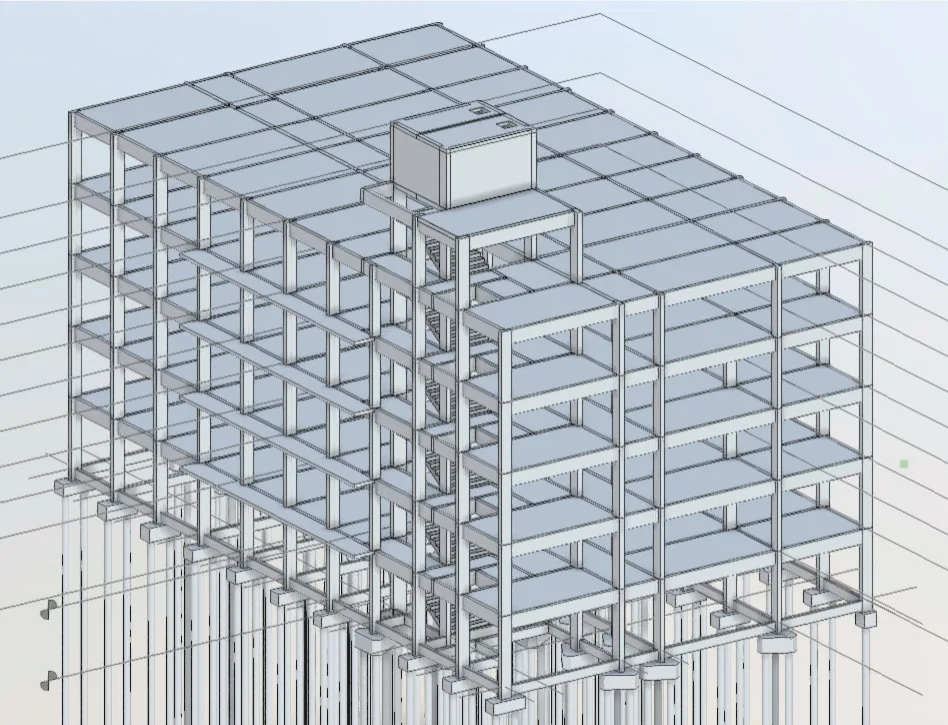
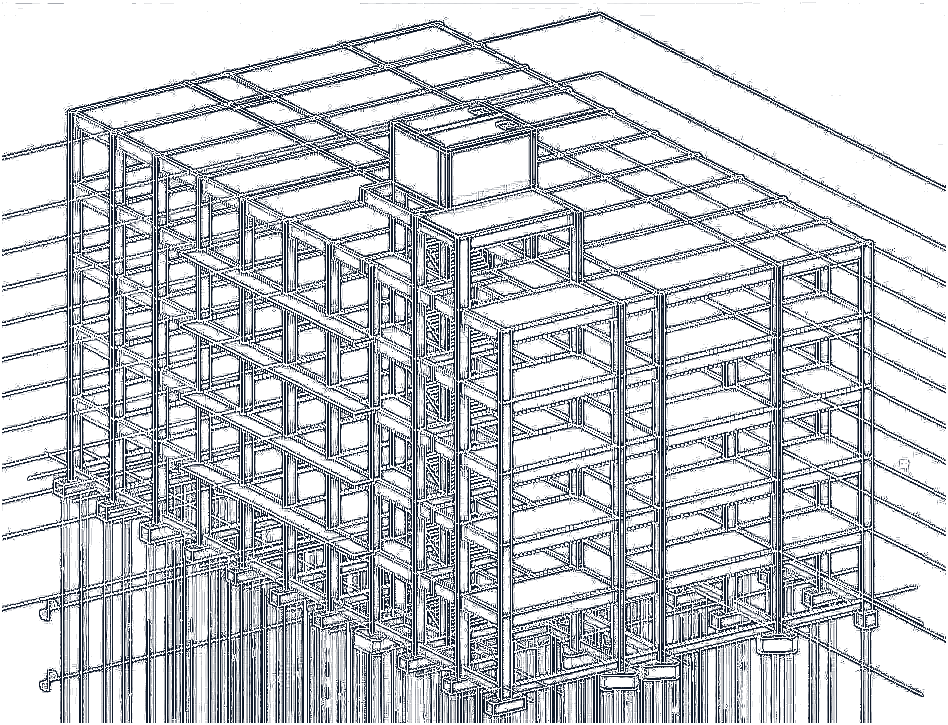
- Structural: grids, foundations, piles and pile caps, columns, beams, slabs, bracing, steel and timber framing, as designed by your engineer
- Coordination: Navisworks clash detection between architecture and structure, with a written clash report
- Quantities: Revit schedules and quantity takeoff for estimating (5D)
What we do not do
We model what your Architect or Engineer of Record decides. We do not do structural analysis, member sizing, engineering calculations, PE/SE stamps or LOD 400 fabrication shop drawings. That keeps responsibility where it belongs and lets us move fast.
Engineer-led QA
Every model goes through a QA checklist led by Gabrielle Mendes, structural engineer (CREA-PR 214872/D). The checklist covers levels and grids, element categories, worksets, naming, parameters and plan-section-elevation agreement.
Questions
What LOD do you model to?
LOD 200 to 350 under the BIMForum LOD Specification. If you are not sure, tell us what the model is for and we recommend one.
Can you work inside our ACC or BIM 360 hub?
Yes. We work in your hub with the permissions you give us, or we set one up.
Do you size beams or check structural capacity?
No. Structural design and stamps stay with your Engineer of Record. We model and document their design.