Home / Locations / Florida
Florida

BIM and Revit production for Florida firms.

For architects, engineers and contractors in Miami, Fort Lauderdale, Orlando, Tampa and Jacksonville. We are 1 to 2 hours ahead of you, so your whole workday is our workday.

$19/hstarting rate
7 daysExpress delivery
72 hfree one-floor sample
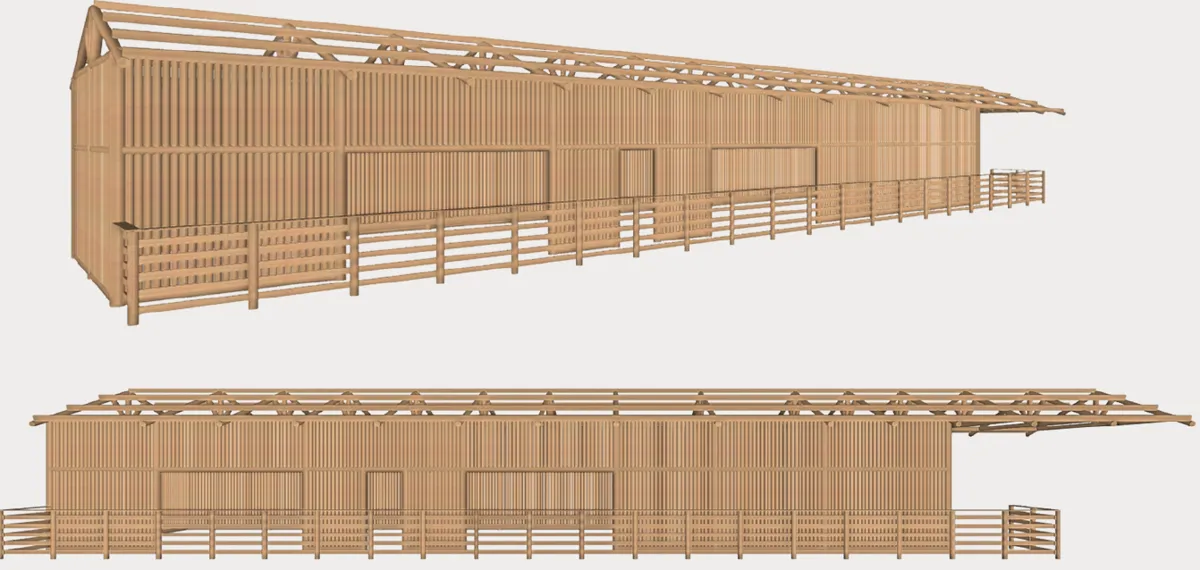
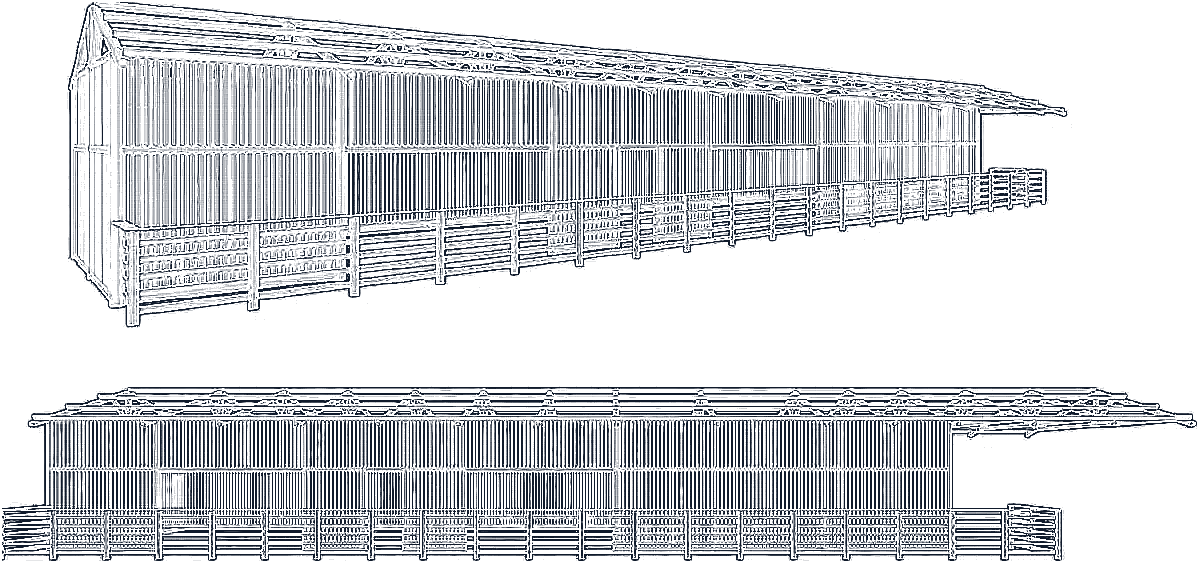
Revit model. Real MDG project: healthcare unit, concrete and timber.CAD drawing. Real MDG project: healthcare unit, concrete and timber.CAD drawingRevit model
Real MDG project: healthcare unit, concrete and timber. Drag to compare.

Your hours, our hours

Our team works 8 am to 6 pm Brasília time (UTC−3, no daylight saving).

Your time zoneDifferenceShared working hours
Eastern Time (winter, EST)We are 2 hours aheadYour 8 am–3 pm = our 10 am–5 pm
Eastern Time (summer, EDT)We are 1 hour aheadYour 8 am–4 pm = our 9 am–5 pm

Built for how Florida firms work

  • Feet and fractional inches, your template, AIA/NCS sheets
  • Multifamily, hospitality, healthcare and renovation of existing buildings from old plans
  • Design and code decisions, including the Florida Building Code, stay with your licensed architect or engineer; we model and document them
  • Paid in USD by card, Wise, wire or ACH

Same workday, real time

Questions sent at 10 am in Miami are answered by our team the same morning. That is the nearshore difference: no overnight lag, no next-day surprises.

Questions

Do you speak with our team by phone?

We work in writing: email, your ACC and a shared channel if you use one. Every decision is recorded.

Can you convert old Florida as-built plans?

Yes. Scanned and paper sets are a core service, quoted at 1.25× for PDF and 1.5× for images.

How it works

Four steps, all in writing.

Day 0

Send your drawings

DWG, PDF, images or RVT. NDA first if you need it.

2 hours

Fixed-hour quote

Hours, price, date and scope by email. Approve in one click.

Days 1–6

Model and review

Midpoint model in a 3D viewer link. Progress email every day.

Day 7

Delivery

RVT, PDF sheets and IFC, with our QA checklist.

Pricing

Two rates. Fixed hours. No surprises.

Free sample
$0

One typical floor of your project in 72 hours. No card.

Get my free sample
Standard
$19/h

Planned work, 10–14 business days. One revision round. Rework on us for 30 days.

Get a Standard quote
Most popular · 7-Day Express
$25/h

More modelers, midpoint review on day 4, delivered in 7 days.

Get a 7-day quote

Minimum 15 hours per project. Source multiplier: DWG 1.0×, PDF 1.25×, images and sketches 1.5×. Paid in USD by card, Wise or wire; GBP and EUR on request.

Send one floor. See your model in 72 hours. Free.

If you like it, we do the rest from $19 an hour, or in 7 days with Express.

Get my free sample →
Email usFree sample