Home / Services / PDF, scan & image to BIM
PDF, scan and image to BIM

Old plans, scanned PDFs and sketches, turned into a Revit model.

No CAD files? We build the model from what you have: vector PDFs, scans of paper sets, phone photos of old plans or hand sketches.

$19/hstarting rate
7 daysExpress delivery
72 hfree one-floor sample
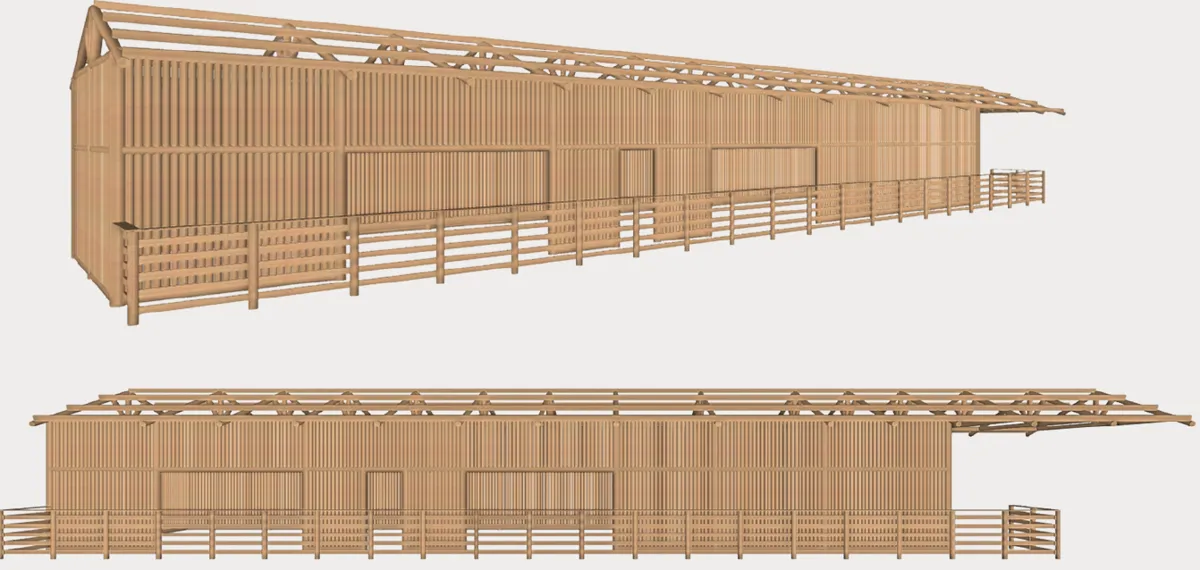
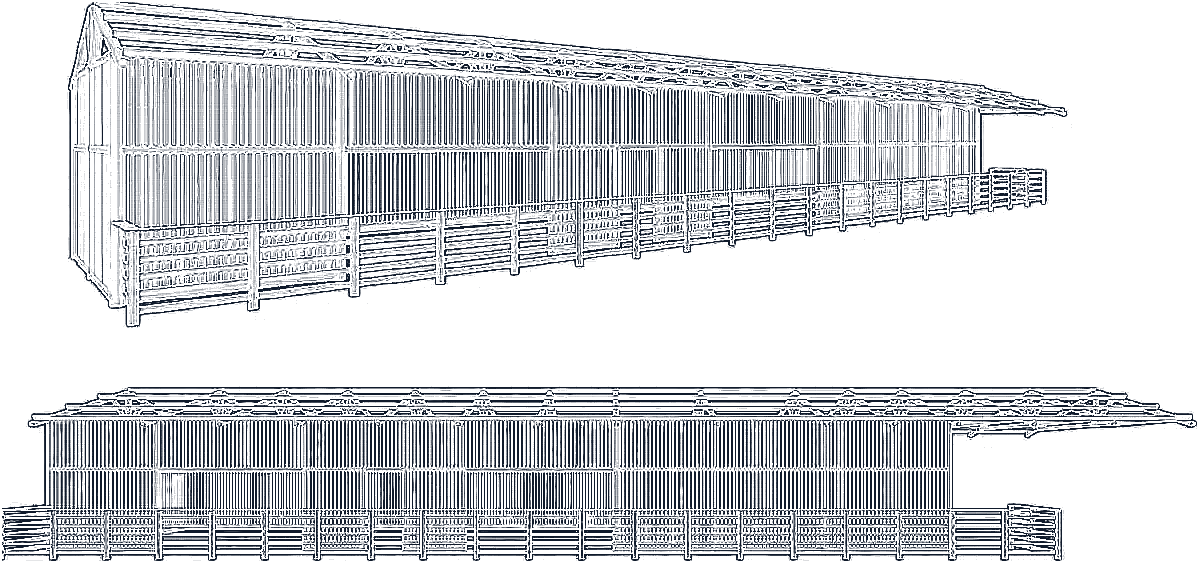
Revit model. Real MDG project: healthcare unit in concrete and timber, from drawing to Revit model.CAD drawing. Real MDG project: healthcare unit in concrete and timber, from drawing to Revit model.CAD drawingRevit model
Real MDG project: healthcare unit in concrete and timber, from drawing to Revit model. Drag to compare.

How we recover dimensions

A scan has no real coordinates, so we do not trace pixels. We read the written dimensions, check them against the scale bar and against each other, and model from the numbers. Where the drawing is unreadable or inconsistent, you get a written question before we guess.

  1. Clean and align the sheets, set the scale from known dimensions
  2. Build grids and levels first, then walls, slabs, structure and openings
  3. Cross-check every plan against its sections and elevations
  4. Deliver the model with a list of assumptions you can approve or correct

Typical uses

  • As-built models of existing buildings before a renovation or addition
  • Owners and facility teams who only have the original paper set
  • Bid packages where the only source is a PDF from the client
  • Historic or archive drawings that need to live in Revit

Pricing

PDF sources are quoted at 1.25× hours and images or hand sketches at 1.5×, because recovering dimensions takes time. The quote shows the hours, the multiplier and the date before we start. A 20-hour job from a scanned set is 30 hours, $570 on Standard.

Questions

Can you model from photos of paper drawings?

Yes, if the dimensions are readable. Flat, well-lit photos work best. We tell you up front if a sheet is too blurry to model reliably.

Do you use point clouds or laser scans?

Not as a standard service today. This page covers drawings, PDFs, images and sketches.

How accurate is a model built from a scan?

As accurate as the written dimensions on the drawing. We model from the numbers, not from pixel tracing, and we list every assumption.

How it works

Four steps, all in writing.

Day 0

Send your drawings

DWG, PDF, images or RVT. NDA first if you need it.

2 hours

Fixed-hour quote

Hours, price, date and scope by email. Approve in one click.

Days 1–6

Model and review

Midpoint model in a 3D viewer link. Progress email every day.

Day 7

Delivery

RVT, PDF sheets and IFC, with our QA checklist.

Pricing

Two rates. Fixed hours. No surprises.

Free sample
$0

One typical floor of your project in 72 hours. No card.

Get my free sample
Standard
$19/h

Planned work, 10–14 business days. One revision round. Rework on us for 30 days.

Get a Standard quote
Most popular · 7-Day Express
$25/h

More modelers, midpoint review on day 4, delivered in 7 days.

Get a 7-day quote

Minimum 15 hours per project. Source multiplier: DWG 1.0×, PDF 1.25×, images and sketches 1.5×. Paid in USD by card, Wise or wire; GBP and EUR on request.

Send one floor. See your model in 72 hours. Free.

If you like it, we do the rest from $19 an hour, or in 7 days with Express.

Get my free sample →
Email usFree sample