Home / Industries / Commercial & long-span structures
Commercial and long-span

BIM for offices and long-span structures.

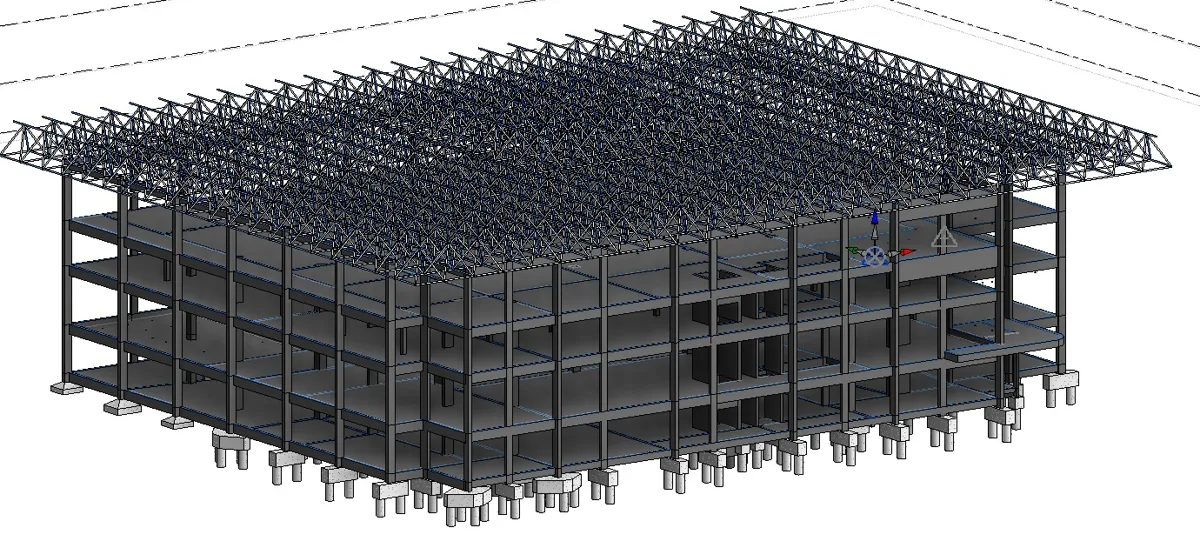
Space frames, arched trusses and repeating bays are where a parametric model saves weeks. We modeled an office with a steel space-frame roof and an arched steel roof over a concrete frame.

$19/hstarting rate
7 daysExpress delivery
72 hfree one-floor sample
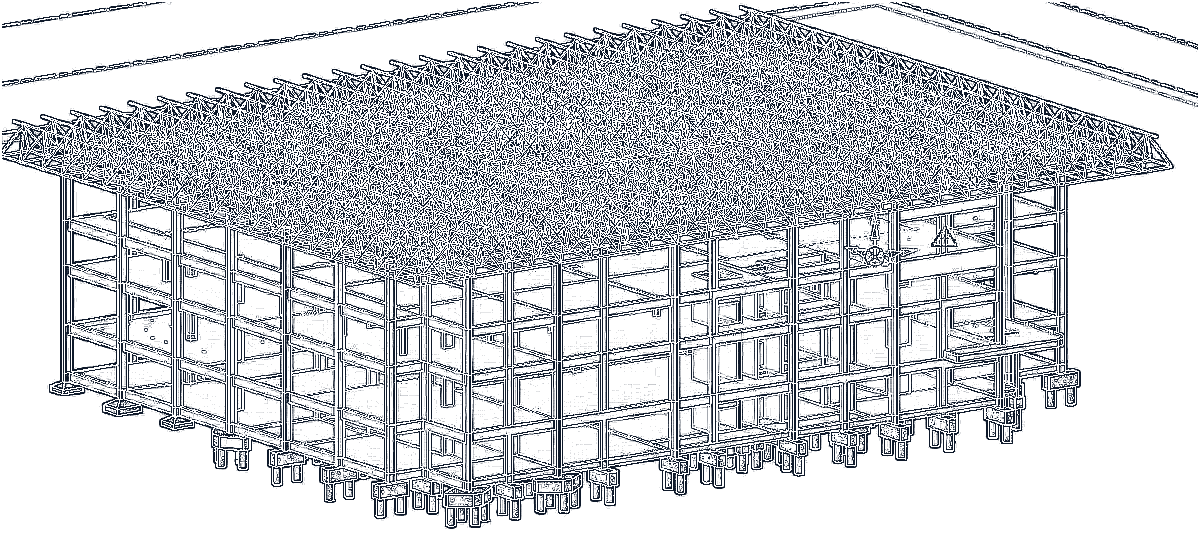
Revit model. Real MDG project: office building with a steel space-frame roof.CAD drawing. Real MDG project: office building with a steel space-frame roof.CAD drawingRevit model
Real MDG project: office building with a steel space-frame roof. Drag to compare.

Why parametric matters here

A space frame or a truss line has hundreds of identical members. We build one parametric family, drive it with a few parameters and place it along the geometry. A change in span or depth then updates the whole roof instead of being redrawn.

What we model

  • Steel trusses, space frames and long-span roofs, as designed
  • Concrete frames, stands and cores below them
  • Curtain walls and facades for offices and retail
  • Sheets, sections and member schedules

Questions

Can you model curved or arched roofs?

Yes. We use adaptive and parametric families for arched and curved geometry.

Do you check the structure?

No. Your Engineer of Record designs it; we model and document it.

How it works

Four steps, all in writing.

Day 0

Send your drawings

DWG, PDF, images or RVT. NDA first if you need it.

2 hours

Fixed-hour quote

Hours, price, date and scope by email. Approve in one click.

Days 1–6

Model and review

Midpoint model in a 3D viewer link. Progress email every day.

Day 7

Delivery

RVT, PDF sheets and IFC, with our QA checklist.

Pricing

Two rates. Fixed hours. No surprises.

Free sample
$0

One typical floor of your project in 72 hours. No card.

Get my free sample
Standard
$19/h

Planned work, 10–14 business days. One revision round. Rework on us for 30 days.

Get a Standard quote
Most popular · 7-Day Express
$25/h

More modelers, midpoint review on day 4, delivered in 7 days.

Get a 7-day quote

Minimum 15 hours per project. Source multiplier: DWG 1.0×, PDF 1.25×, images and sketches 1.5×. Paid in USD by card, Wise or wire; GBP and EUR on request.

Send one floor. See your model in 72 hours. Free.

If you like it, we do the rest from $19 an hour, or in 7 days with Express.

Get my free sample →
Email usFree sample