Home / Services / ACC, BIM 360, templates & BEP
ACC, templates and BEP

ACC setup, Revit templates and a BEP your team will follow.

We set up your Autodesk Construction Cloud or BIM 360 project, build a clean Revit template and write a BIM Execution Plan that matches how your office really works.

$19/hstarting rate
7 daysExpress delivery
72 hfree one-floor sample
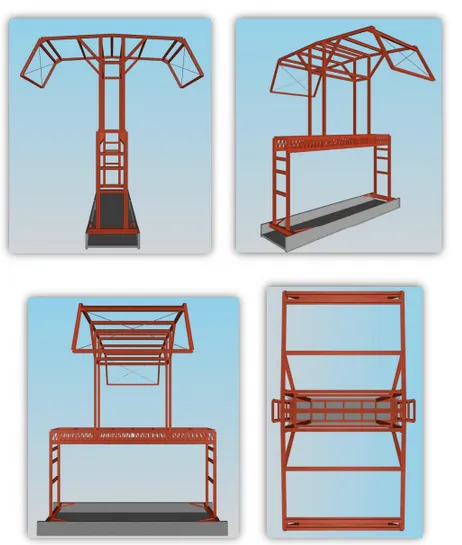
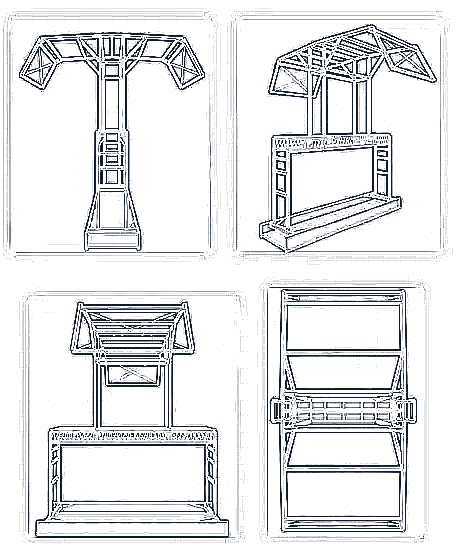
Revit model. Real MDG project: rail terminal platforms in structural steel.CAD drawing. Real MDG project: rail terminal platforms in structural steel.CAD drawingRevit model
Real MDG project: rail terminal platforms in structural steel. Drag to compare.

What is included

  • ACC / BIM 360 folder structure, permissions and naming
  • Revit project template: units, line styles, view templates, sheets, title blocks, schedules
  • Shared parameters and a starter family library
  • BIM Execution Plan: roles, LOD by phase, file naming, model exchange schedule, QA steps

ISO 19650 and US practice

For UK, Irish and European projects the BEP follows the ISO 19650 structure (information requirements, CDE workflow, naming). For US projects we follow your owner's requirements, the BIMForum LOD Specification and AIA E203/G202 when they are in your contract.

Questions

Do you hold an ISO 19650 certification?

No. We write BEPs and set up CDEs that follow the ISO 19650 process; we do not claim a certification we do not hold.

Can you work inside an existing hub?

Yes. You invite us with project-level permissions and we work only inside that project.

How it works

Four steps, all in writing.

Day 0

Send your drawings

DWG, PDF, images or RVT. NDA first if you need it.

2 hours

Fixed-hour quote

Hours, price, date and scope by email. Approve in one click.

Days 1–6

Model and review

Midpoint model in a 3D viewer link. Progress email every day.

Day 7

Delivery

RVT, PDF sheets and IFC, with our QA checklist.

Pricing

Two rates. Fixed hours. No surprises.

Free sample
$0

One typical floor of your project in 72 hours. No card.

Get my free sample
Standard
$19/h

Planned work, 10–14 business days. One revision round. Rework on us for 30 days.

Get a Standard quote
Most popular · 7-Day Express
$25/h

More modelers, midpoint review on day 4, delivered in 7 days.

Get a 7-day quote

Minimum 15 hours per project. Source multiplier: DWG 1.0×, PDF 1.25×, images and sketches 1.5×. Paid in USD by card, Wise or wire; GBP and EUR on request.

Send one floor. See your model in 72 hours. Free.

If you like it, we do the rest from $19 an hour, or in 7 days with Express.

Get my free sample →
Email usFree sample