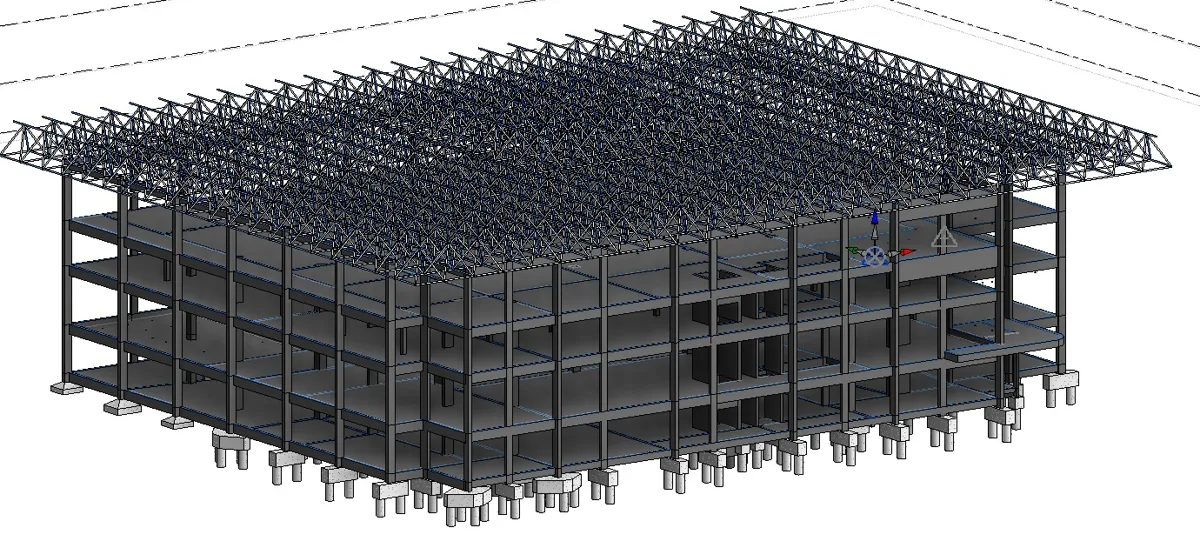
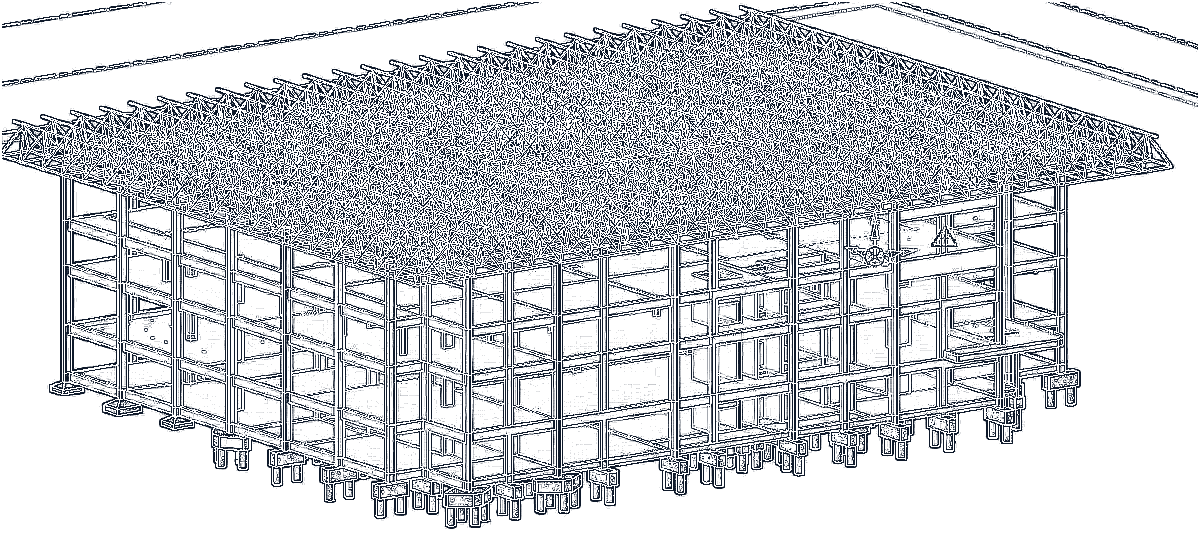
What you get
A clean Revit model, not a traced 3D drawing. Walls, floors, roofs, columns, beams and foundations are real Revit elements with types and parameters, so your team can tag, schedule and keep designing in it.
- RVT model at the LOD you choose (200, 300 or 350, per BIMForum)
- PDF sheet set: plans, sections, elevations
- IFC export for consultants who do not use Revit
- A list of every conflict we found between your drawings (a section that does not match its plan, a missing level, a grid that moves)
Why a 1.0× rate for DWG
A clean DWG has layers, real dimensions and a consistent scale, so it is the fastest source to model from. We quote it at 1.0× hours. Vector PDFs are 1.25× and scans or images 1.5×, because we have to recover dimensions first. You see the multiplier in the quote, before we start.
| Source file | Hour multiplier | Example: 20-hour job, Standard |
|---|---|---|
| Clean DWG | 1.0× | 20 h · $380 |
| PDF, vector or scanned | 1.25× | 25 h · $475 |
| Images, old scans, sketches | 1.5× | 30 h · $570 |
Who uses it
Architects moving legacy CAD projects into Revit, contractors who need a model for coordination or takeoff, and owners who want their building documented in BIM. We work as your back office: your title block, your name, no contact with your client.
Questions
How long does a DWG to Revit conversion take?
One building with clean drawings at LOD 300–350 takes 7 days on Express and 10 to 14 business days on Standard. A free one-floor sample takes 72 hours.
Will you use our Revit template?
Yes. Send your RTE template and BEP and we model inside them. Without one, we use a standard US template in feet and inches.
Which Revit versions do you deliver in?
Revit 2021 and newer, plus IFC, DWG and PDF.
What if our CAD drawings disagree with each other?
We log every conflict and ask you in writing before we model it. Nothing is guessed silently.
What does the 30-day guarantee cover?
Everything listed in your approved quote: the drawings you sent, the LOD and the deliverables. Rework on any of it is on us for 30 days. New information or design changes get a separate fixed-hour quote.